




Bought with Shablee Tuttle
$396,950
$396,950
For more information regarding the value of a property, please contact us for a free consultation.
4203 W Howesdale Rd Spokane, WA 99208
4 Beds
2 Baths
1,670 SqFt
Key Details
Sold Price $396,950
Property Type Single Family Home
Sub Type Single Family Residence
Listing Status Sold
Purchase Type For Sale
Square Footage 1,670 sqft
Price per Sqft $237
Subdivision Woodridge
MLS Listing ID 202622892
Sold Date 11/16/26
Style Contemporary
Bedrooms 4
Year Built 2026
Annual Tax Amount $4,164
Lot Size 0.290 Acres
Lot Dimensions 0.29
Property Sub-Type Single Family Residence
Property Description
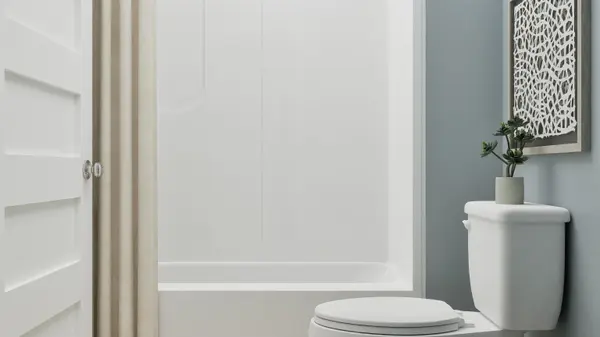
Welcome to the Dolly plan at Woodridge by Lennar! Step inside this inviting 1,670 square foot single-story home, where comfort and style blend seamlessly for modern living. The open-concept layout connects a stunning kitchen—complete with a large farmhouse-style undermount sink, shaker-style cabinets and sleek stainless steel appliances—to an elegant dining area and a welcoming family room, perfect for both entertaining and everyday moments. Three secondary bedrooms are thoughtfully positioned near the foyer, offering privacy and flexibility, while the owner's suite is tucked away in a quiet rear corner featuring a walk-in closet and a spacious bathroom with a large vanity mirror and durable finishes. Enjoy the warmth of soft carpeting in every bedroom, durable laminate flooring in select living spaces and designer-selected finishes throughout. The finished two-car garage, fenced backyard with gated access and energy-efficient features add everyday convenience. With its thoughtful design and sought-after upgr
Location
State WA
County Spokane
Rooms
Basement Crawl Space
Interior
Interior Features Pantry, Kitchen Island
Heating Heat Pump
Appliance Range, Refrigerator, Microwave, Hard Surface Counters
Exterior
Parking Features Attached
Garage Spaces 2.0
View Y/N true
View Mountain(s), Territorial
Roof Type Composition
Building
Lot Description Level, Hillside, Fencing
Story 1
Architectural Style Contemporary
Structure Type Masonite
New Construction true
Schools
Elementary Schools Skyline
Middle Schools Highland
High Schools Mead
School District Mead
Others
Acceptable Financing FHA, VA Loan, Conventional, Cash
Listing Terms FHA, VA Loan, Conventional, Cash
Read Less
Want to know what your home might be worth? Contact us for a FREE valuation!

Our team is ready to help you sell your home for the highest possible price ASAP
Nearby Locations