



Bought with William Soltman
$439,000
$437,000
0.5%For more information regarding the value of a property, please contact us for a free consultation.
11728 E Rivercrest Dr Spokane Valley, WA 99206
3 Beds
3 Baths
2,167 SqFt
Key Details
Sold Price $439,000
Property Type Single Family Home
Sub Type Single Family Residence
Listing Status Sold
Purchase Type For Sale
Square Footage 2,167 sqft
Price per Sqft $202
Subdivision Coyote Rock
MLS Listing ID 202623919
Sold Date 10/27/26
Style Contemporary
Bedrooms 3
Year Built 2015
Annual Tax Amount $4,594
Lot Size 6,534 Sqft
Lot Dimensions 0.15
Property Sub-Type Single Family Residence
Property Description
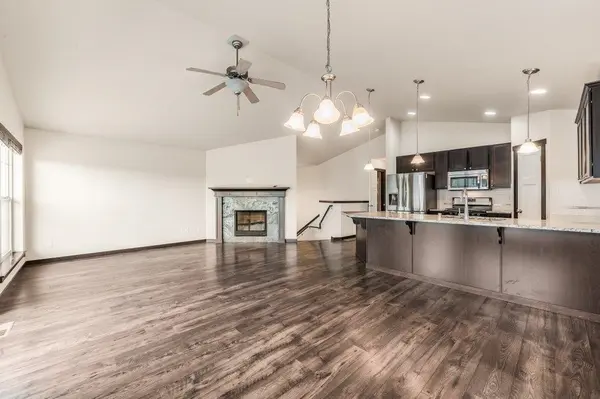
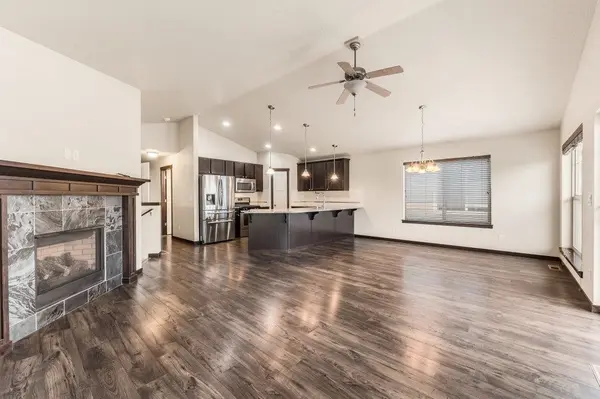
This secondary waterfront community at Coyote Rock boasts breathtaking views of the Spokane River, Arbor Crest Winery, and the surrounding area. ASSUMABLE VA LOAN at 2%! Enjoy these vistas from your covered, elevated deck. The home features private access to the Centennial Trail and Spokane River, with Mirabeau Park just a pleasant bike ride or walk away. Inside, you'll find panoramic view windows, an open-concept kitchen with stainless steel appliances, granite countertops, a gas range, pantry, central air, and a gas fireplace. The house includes 3 bedrooms and 3 baths. The master bedroom offers a deck leading to a private, fenced backyard, a walk-in closet, and a full bath. The fully finished basement has a bedroom, full bath, and family room. Access the oversized garage with a dedicated storage room from the lower level. This home is conveniently located near nature, shopping, medical facilities, the freeway, restaurants, and Felts Field airport. It's an incredible place to call home!
Location
State WA
County Spokane
Rooms
Basement None
Interior
Interior Features High Speed Internet, Pantry, Cathedral Ceiling(s), Natural Woodwork
Heating Gas, Forced Air
Cooling Central Air
Fireplaces Type Gas, Insert
Appliance Range, Gas Range, Dishwasher, Refrigerator, Disposal, Microwave, Washer, Dryer
Exterior
Parking Features Attached, Underground, Workshop in Garage, Oversized
Garage Spaces 2.0
Utilities Available Cable Available
Waterfront Description Sec Lot
View Y/N true
View City, Water
Roof Type Composition
Building
Lot Description Views, Fenced Yard, Sprinkler - Automatic, Treed
Architectural Style Contemporary
Structure Type Brick Veneer,Stone,Masonite
New Construction false
Schools
Elementary Schools Trent
Middle Schools East Valley
High Schools East Valley
School District East Valley
Others
Acceptable Financing FHA, VA Loan, Conventional, Cash
Listing Terms FHA, VA Loan, Conventional, Cash
Read Less
Want to know what your home might be worth? Contact us for a FREE valuation!

Our team is ready to help you sell your home for the highest possible price ASAP
Nearby Locations