



Bought with Patrick McHenry-Kroetch
$799,000
$799,000
For more information regarding the value of a property, please contact us for a free consultation.
6456 Justin Ct Nine Mile Falls, WA 99026
5 Beds
4 Baths
2,640 SqFt
Key Details
Sold Price $799,000
Property Type Single Family Home
Sub Type Single Family Residence
Listing Status Sold
Purchase Type For Sale
Square Footage 2,640 sqft
Price per Sqft $302
Subdivision Villier Estates
MLS Listing ID 202619910
Sold Date 10/22/26
Style Ranch
Bedrooms 5
Year Built 2026
Lot Size 1.020 Acres
Lot Dimensions 1.02
Property Sub-Type Single Family Residence
Property Description
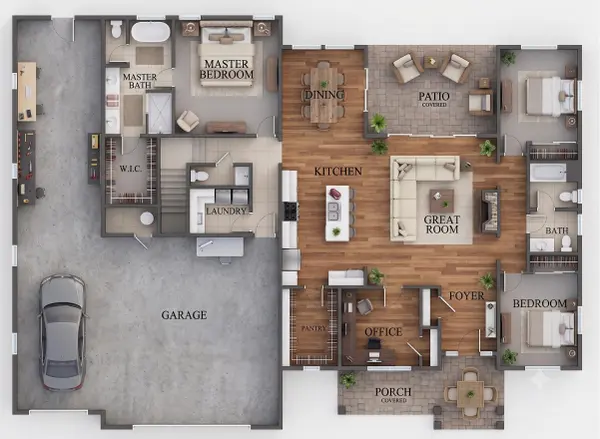
European-inspired architecture, curated designer finishes, and over an acre of privacy come together at one of Nine Mile Falls' most exceptional new offerings. Soaring ceilings, graceful arches, warm wood accents, custom millwork, statement lighting, and carefully curated finishes create a home that feels straight from the pages of Architectural Digest. The vaulted great room flows seamlessly into a showstopping kitchen featuring an oversized island, abundant cabinetry, and an extraordinary walk-in pantry that's as beautiful as it is functional. Offering 5 beds, 3.5 baths, a dedicated office, bonus room, and a private primary suite with a spa-inspired bath and expansive walk-in closet, this home was built for the way you live. Set on 1.02 acres with a covered patio and oversized garage, it offers the perfect blend of luxury, privacy, and convenience just minutes from Spokane. Custom home with open-concept living, high-end finishes, main-floor living, and the perfect blend of luxury, space, and and PNW living.
Location
State WA
County Stevens
Rooms
Basement Crawl Space
Interior
Interior Features Hot Water, Pantry, Kitchen Island, Cathedral Ceiling(s)
Heating Electric, Forced Air, Propane, Hot Water
Cooling Central Air
Appliance Free-Standing Range, Gas Range, Dishwasher, Refrigerator, Disposal, Microwave, Hard Surface Counters
Exterior
Parking Features Attached, Garage Door Opener, Oversized
Garage Spaces 4.0
View Y/N true
View Mountain(s), Territorial
Roof Type Composition
Building
Lot Description Treed, Level, Oversized Lot
Story 1
Architectural Style Ranch
Structure Type Stone Veneer,Fiber Cement
New Construction true
Schools
Elementary Schools Lake Spokane
Middle Schools Lakeside
High Schools Nine Mile Falls
School District Nine Mile Falls
Others
Acceptable Financing FHA, VA Loan, Conventional, Cash
Listing Terms FHA, VA Loan, Conventional, Cash
Read Less
Want to know what your home might be worth? Contact us for a FREE valuation!

Our team is ready to help you sell your home for the highest possible price ASAP
Nearby Locations