


Bought with Eric Etzel
$497,000
$497,000
For more information regarding the value of a property, please contact us for a free consultation.
5711 S Lancer Rd Spokane, WA 99224
4 Beds
3 Baths
2,258 SqFt
Key Details
Sold Price $497,000
Property Type Single Family Home
Sub Type Single Family Residence
Listing Status Sold
Purchase Type For Sale
Square Footage 2,258 sqft
Price per Sqft $220
Subdivision Aspen Park
MLS Listing ID 202618517
Sold Date 10/22/26
Style Ranch
Bedrooms 4
Year Built 2023
Annual Tax Amount $4,670
Lot Size 6,969 Sqft
Lot Dimensions 0.16
Property Sub-Type Single Family Residence
Property Description
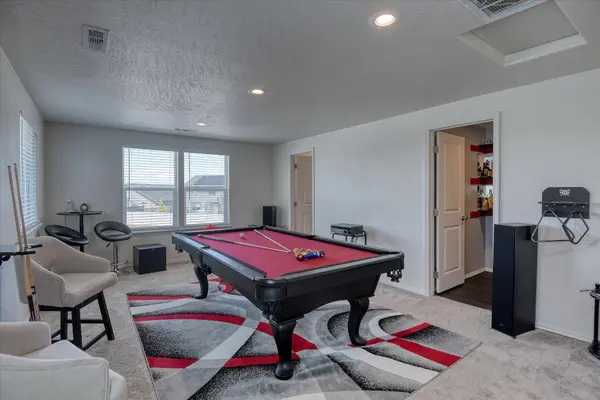
Awesome Price & Value! Better-than-new Aspen Park rancher w/ 2,258 SF, built in 2023. Features 4 bedrooms, 3 bathrooms, a 2-car garage, and addl off-street parking. Above the garage is a 458 SF bonus room w/ a full junior suite, perfect for guests, a game room, or private retreat. The vaulted main living area showcases an expansive Island kitchen with large pantry & includes all appliances. The Open-concept living Rm w/ gas fireplace & dining area are ideal for entertaining. The private primary suite features dual vanities, separate tub and shower, and a huge walk-in closet. Two additional bedrooms share a full bath. Main-floor laundry includes lots of built-in storage. Enjoy the beautifully landscaped front yard & the vinyl fenced maintenance-free backyard oasis with pet-grade turf, fire pit, gazebo, 10x12 shed, and large patio with covered and open-air spaces. Central Heat, A/C & hybrid water heater for your year around comfort. Located just 10 minutes to downtown & 15 min to Cheney & FAFB.
Location
State WA
County Spokane
Rooms
Basement Crawl Space
Interior
Interior Features Smart Thermostat, Pantry, Kitchen Island, Cathedral Ceiling(s)
Heating Forced Air, Heat Pump
Cooling Central Air
Fireplaces Type Gas
Appliance Free-Standing Range, Dishwasher, Refrigerator, Disposal, Microwave
Exterior
Parking Features Attached, Garage Door Opener, Off Site
Garage Spaces 2.0
View Y/N true
View City, Territorial
Roof Type Composition
Building
Lot Description Fenced Yard, Sprinkler - Partial, Level
Story 1
Architectural Style Ranch
Structure Type Masonite,Fiber Cement
New Construction false
Schools
Elementary Schools Snowden
Middle Schools Westwood
High Schools Cheney
School District Cheney
Others
Acceptable Financing FHA, VA Loan, Conventional, Cash
Listing Terms FHA, VA Loan, Conventional, Cash
Read Less
Want to know what your home might be worth? Contact us for a FREE valuation!

Our team is ready to help you sell your home for the highest possible price ASAP
Nearby Locations