


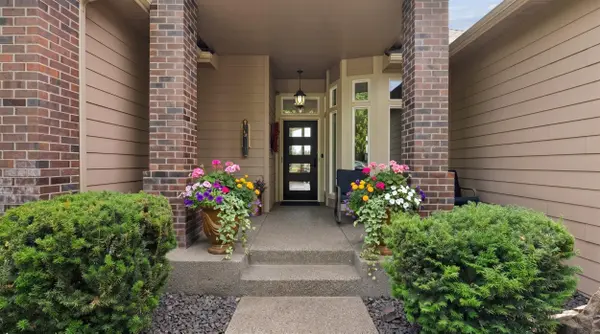


Bought with Marcy Martin
$699,900
$699,900
For more information regarding the value of a property, please contact us for a free consultation.
6615 S Springview St Spokane, WA 99224
3 Beds
3 Baths
2,986 SqFt
Key Details
Sold Price $699,900
Property Type Single Family Home
Sub Type Single Family Residence
Listing Status Sold
Purchase Type For Sale
Square Footage 2,986 sqft
Price per Sqft $234
Subdivision Eagle Ridge
MLS Listing ID 202619931
Sold Date 10/23/26
Style Ranch
Bedrooms 3
Year Built 2005
Annual Tax Amount $6,619
Lot Size 0.290 Acres
Lot Dimensions 0.29
Property Sub-Type Single Family Residence
Property Description
Tucked away on a quiet street in Eagle Ridge, this Morse Western daylight rancher delivers sweeping territorial views from almost every room. The open great-room layout features 10' ceilings, bright expansive windows, elegant tile floors & a gas fireplace w/ custom built-ins. The partially covered deck is perfect for outdoor entertaining while the chef's kitchen impresses w/ a slab granite center island, new sink & disposal, pantry & professional stainless appliances, including a Sub-Zero refrigerator & GE Monogram gas range. Main-floor laundry adds ease. The primary suite offers newer wood floors, double sinks, a mud-set shower w/ dual heads, & a walk-in closet. All bedrooms have custom plantation shutters. The daylight lower level features a tiled wet bar, surround sound, a dedicated wine room & a hidden room in the den/office. Updates include a new furnace & water heater (2024), plus a heated garage & Generac generator for peace of mind. Close to parks, community trails & more.
Location
State WA
County Spokane
Rooms
Basement Full, Finished, Daylight, Rec/Family Area, Walk-Out Access
Interior
Interior Features Hot Water, High Speed Internet, Smart Thermostat, Pantry, Kitchen Island
Heating Gas, Forced Air
Fireplaces Type Gas
Appliance Water Softener, Free-Standing Range, Gas Range, Dishwasher, Refrigerator, Disposal, Microwave, Washer, Dryer, Hard Surface Counters
Exterior
Parking Features Attached, Garage Door Opener, Off Site, Oversized
Garage Spaces 3.0
View Y/N true
View Territorial
Roof Type Composition
Building
Lot Description Views, Sprinkler - Automatic, Hillside, Oversized Lot
Story 1
Architectural Style Ranch
Structure Type Stone Veneer,Masonite
New Construction false
Schools
Elementary Schools Windsor
Middle Schools Westwood
High Schools Cheney
School District Cheney
Others
Acceptable Financing FHA, VA Loan, Conventional, Cash
Listing Terms FHA, VA Loan, Conventional, Cash
Read Less
Want to know what your home might be worth? Contact us for a FREE valuation!

Our team is ready to help you sell your home for the highest possible price ASAP
Nearby Locations